Tampilkan postingan dengan label square. Tampilkan semua postingan

Senin, 10 November 2014

Modern 4 BHK home exterior in 186 square yards

2000 Square Feet (186 Square Meter) (222 Square yards) modern house elevation. Designed by Scons, Cochin, Kerala.

This house is East oriented and so it is designed strictly under vastu. Interior for all rooms, toilets, kitchens etc is done. Structural, electrical, plumbing are done in-house and are planned at earlier stages of designing.one common toilet.

Square feet details
Genre : Residence 4BHK
Total area : 2000 sq.ft.in 45 cents plot
No. of bedrooms : 4
Design Style : Contemporary
Place : Kalamassery, Kerala

Modern home

House Details

Ground floor
  • One Bedroom with attached toilet
  • Living room
  • Dining room
  • Modular Kitchen
  • Car porch
First floor
  • 3 Bedroom with 2 attached toilets
  • Upper living area
  • Balcony
  • Attic Floor for Gym
Living room

For more info about this house, contact
SCONS (Home Design in Cochin)
V/712A
Edappally
Cochin - 682021
PH:+91 9946699986
Email:sconscochin@gmail.com

One storied house in 162 square meter

1750 Square Feet (162 Square Meter) (194 Square Yards) one floor 3 bedroom home. Designed by Green Homes, Thiruvalla, Kerala.

Square feet details
Total Area : 1750 sq.ft.
Number of bedrooms : 3
Design style : Single storied

Single floor

Facilities in this house

Ground Floor
  • Sit out
  • Drawing
  • Dining
  • Bedroom - 3
  • Attached Toilet - 1
  • Common toilet
  • Kitchen
  • Work Area
For more information of this house, contact
Architect : Green Homes(House design and construction in Thiruvalla)
Revenue Tower, Thiruvalla
MOB:+91 99470 69616
Email:ghomes4u@gmail.com

Jumat, 07 November 2014

Kerala style house in 162 square meter

1740 Square feet (162 Square Meter) (193 Square Yards) 3 bedroom traditional Kerala style house exterior. Designed by Dileep, Calicut, Kerala.

House Square Feet Details

Ground floor : 1200 Sq. Ft.
First floor : 540 Sq. Ft.
Total Area : 1740 Sq. Ft.
No. of bedrooms : 3
Design style : Kerala style
Kerala style home

Other details

  • Vastu shastra compatible : Yes
  • Type of design : Traditional
  • Construction cost : 32 lakh* (may change time to time, place to place)
  • Total area plot needed - 5 cents
For more details of this home, contact (Home design in Calicut [Kozhikode])
Dileep
Easthill, Calicut, Kerala
Mob:+91 9895311035
Email:dil161977@gmail.com

Rabu, 05 November 2014

340 square yard residence design

3060 square feet (284 square meter) (340 square yards) luxury villa. Designed by Manu R Nair, Kerala.

House Square Feet Details

Total area : 3060 sq. ft.
Bedroom : 4
Bathroom : 4

Luxury home

Facilities in this house

  • Bedroom - 4
  • Toilets - 4 (1 common)
  • Drawing
  • Dining
  • Living
  • Kitchen
  • Work area
  • Store
  • Courtyard
  • Veranda
  • Separate sit out for living
  • Porch
For more details of this house, contactManu R Nair
Kottayam, Kerala, India
Ph : +91 9496723523
Email:nair775@gmail.com

Selasa, 04 November 2014

Finished house in 1875 square feet

1875 square feet (174 square meter)(208 square yards) 3 bedroom completed house design by Vestal projects, construction contractors Thrissur, Kerala.

Sq. ft. details
Ground floor: 1100 Sq.Ft.
First floor : 775 Sq.Ft.
Total area : 1875 Sq.Ft.
Bedroom : 3

House 1875 sq.ft

Facilities
Ground floor: 1875 Sq.Ft.
First floor : 775 Sq.Ft.
Total area : 1875 Sq.Ft.
Bedroom : 3

Ground floor
  • 1 bedroom attached
  • Sit out
  • Drawing room
  • Dining
  • Pooja room
  • Kitchen
  • Work area
  • Common toilet
First floor
  • 2 bedroom attached
  • Upper living
  • Balcony
  • Open terrace
For more information about this house, please contact
Designed By: Vestal Projects | Construction Contractors(Home design in Thrissur)
Contact Person:Sudhir K. Vellat
Chamavila House | 1st Floor
Viyoor P.O.
Thrissur - 680010 | Kerala – India
Email: vestalindia2010@gmail.com
Ph:+91 9447352413/9061629300, 0487 2321460

Senin, 03 November 2014

1932 square feet house exterior

1932 Square feet (179 Square Meter) (215 Square Yards) 4 bedroom Kerala home elevation. Designed by Dileep, Calicut, Kerala.

House Square Feet Details

Ground floor : 1200 Sq. Ft.
First floor : 732 Sq. Ft.
Total Area : 1932 Sq. Ft.
No. of bedrooms : 4
Design style : Kerala style
House 1932 square feet

Other details

Ground floor
  • Sit out - 2
  • Drawing
  • Dining
  • Bedroom - 2
  • Toilet - 2
  • Common toilet
  • Kitchen
  • Work Area
First floor
  • Bedroom - 2
  • Toilet - 2
  • Upper living
For more details of this home, contact (Home design in Calicut [Kozhikode])
Dileep
Easthill, Calicut, Kerala
Mob:+91 9895311035
Email:dil161977@gmail.com

Sabtu, 01 November 2014

1516 square feet small two storied house

1516 Square feet (141 Square Meter) (168 Square Yard) Modern 3 BHK house. Designed by Rahul K Lakshmanan, Thrissur, Kerala.

Square feet details
Ground floor : 1050 sq.ft.
First floor: 466 sq.ft.
Total Area : 1516 sq.ft.
No of bedrooms : 3
Design style : Modern

Small house in 1516 square feet

Facilities

Ground floor
  • Sit Out
  • Living
  • Dining
  • 2 Bed Rooms
  • 2 attached Toilet
  • Kitchen
  • Work Area
First floor
  • Balcony
  • 1 Bed Rooms
  • 1 attached Toilet
Other Designs by Rahul K Lakshmanan

Update - 11th June, 104

3D design and after completion photo

For more information about this house
Rahul K Lakshmanan (Home design in Thrissur)
Kunnamkulam
Thrissur DT.
Kerala
India
PH:+91 9947 901 883
Email:rahuldsn@gmail.com

4 bedroom house in 272 square yards

2450 Square Feet (228 Square Meter)(272 Square Yards) house exterior. Designed by Designnet, Kozhikkode, Kerala.

Square feet details
Ground floor Area : 1650 sq.ft.
First floor Area : 800 sq.ft.
Total Area : 2450 sq.ft.
No. of bedrooms : 4
Design style : Sloping roof
2450 square feet house elevation

Facilities in this house

Ground Floor Details
  • Car porch
  • Sit out
  • Living room
  • Dining area
  • Bed room - 2 with attached bath rooms
  • Kitchen
  • Store
  • Work area
  • Outside toilet
First Floor Details
  • Upper living /TV Room
  • Bed room - 2
  • Attached Bath room
  • Balcony
For more information about this home(House design in Kozhikode)
Designnet Arch & Interiors
DESIGNER: Muneer.M
Near Grameen Bank
NH Bypass Vatakara,
Kozhikode
Kerala
PH: +91 8086232422
Email: designnet2011@gmail.com

Kamis, 30 Oktober 2014

1450 square feet house with 4.22 cents of land

The plot area is 4.22 cents. Well (sufficient water through out the year), boundary wall, gate etc. House consists of Ground Floor and First Floor.

1450 square feet (135 square meter)(161 square yards) 3 bedroom attached house for sale. Designed by Vestal projects, construction contractors Thrissur, Kerala.

Sq. ft. details
Ground floor: 825 Sq.Ft.
First floor : 625 Sq.Ft.
Total area : 1450 Sq.Ft.
Bedroom : 4

House sale

Facilities and other details
Vitrified tile flooring, cera brand bath ware & CP fittings, V-guard brand cables and provision for AC points in all bed rooms & inverter points in all with 3 phase electricity connection. Front doors & windows are in teak wood with polished and other doors and windows are in pyn-coda wood duly painted with Dulux satin enamel. Provision for kitchen cupboard, loft, show case, wardrobes in all bed rooms is already done.

Ground floor
  • Car parking 2 nos
  • Two bed rooms with attached
  • Drawing and Dining
  • Kitchen
  • Work area
  • A separate toilet (outside work area)
First floor
  • Balcony
  • Family living
  • Two bed room - with attached
  • Open terrace
House sale KeralaElevation other view

Demand is Rs.50 lacs (negotiable)
Please contact at +91 9061629300/ 9447352413(V. Sudhir Kumar)
Email: vestalindia2010@gmail.com

For more information about this house, please contact
Designed By: Vestal Projects | Construction Contractors(Home design in Thrissur)
Contact Person:Sudhir K. Vellat
Chamavila House | 1st Floor
Viyoor P.O.
Thrissur - 680010 | Kerala – India
Email: vestalindia2010@gmail.com
Ph:+91 9447352413/9061629300, 0487 2321460

185 square meter Kerala style house

4 bedroom home elevation in 1990 Square Feet (185 Square Meter) (221 Square Yards). Designed by Siraj V.P

Square feet details
Total area - 1990 sq.ft.
Bedrooms - 4
Design style - Kerala style
House 1990 square feet

Facilities in this house

Ground floor
  • Sit out
  • 4 bed room with 2 attached with Dress & 1 common bath room
  • Living
  • Dining
  • Wash Area
  • Modular kitchen
  • Store
  • Pray Room
  • Work area
  • Family living
For more information about this house, contact
Designed By : Siraj V.P
Architect Siraj V.P
Email:sirajvpcivil@gmail.com
PH: 0097155 1867642

Rabu, 29 Oktober 2014

311 square yards 4 bedroom house

2800 Square Feet (260 Square Meter) (311 Square Yards) 4 BHK house elevation. Designed by AR Design & Build, Alappuzha, Kerala.

Square feet details
Ground floor : 1800 sq.ft.
First : 1000 sq.ft.
Total area : 2800 sq.ft.
Design style : Sloping roof
No. of bedrooms : 4

2800 square feet house

Facilities

  • 4 bed room
  • Bath attached
  • Drawing
  • Dining
  • Kitchen
  • WA
  • Pooja
  • Poomugham
For more info about this house, contact (Home design Alappuzha)
AR
Design & Build
Designer:Anuroop Anu
Alappuzha
Kerala
PH:+91 9809333111
Email:anuroop11111@gmail.com

Selasa, 28 Oktober 2014

3450 square feet luxury residence

3450 square feet (320 square meter)(383 square yards) 5 bedroom luxury residence rendering. Designed by Marikkar Designers, Manjeri, Kerala.

Ground floor : 1950.00 Sq.Ft.
First floor : 1500.00 Sq.Ft.
Total Area : 3450.00 Sq.Ft.
Design style : Contemporary

Luxury residence

Facilities and sq.ft. details

Ground floor
  • Car portico
  • Veranda
  • Guest living
  • Family living
  • Courtyard
  • Dining area
  • 2 Bedroom with bath attached
  • Pantry
  • Prayer room
  • Kitchenette
  • Store room
  • Work area
First floor
  • 3 bed room with bath attached
  • Upper living with study area
  • Balcony
  • Open terrace
For more information about this luxury home, please contact
Designed By: Marikkar Designers(Home design in Kozhikode)
suhail
Designer:Er.Suhail Nizam
Marikkar Designers
First floor,IT Trade Centre
Rajiv Gandhi Bypass, Manjeri
Mob:+91 9895368181
Email:suhailnisam@gmail.com

Senin, 27 Oktober 2014

1600 square feet house with floor plan sketch

1600 square feet (149 square meter)(178 square yards) traditional 3 bedroom Kerala style with free floor plan. Designed by AmVi Infra, Palakkad, Kerala.

Square Feet Details
Total Area : 1600 sq. ft.
Bedrooms : 3
Design style : Traditional style

1600 square feet Kerala style house plan

See floor plans

Floor plan sketch

Ground floor
  • Sit out
  • Living Room
  • Dining
  • Bedroom - 3
  • Kitchen
  • Work Area
For more information about this house with floor plan, contact (Home design Palakkad)
AmVi Infra
Palakkad
Kerala
Mob : +91 9847427626, Office : 0491 2577419
Email:mail.amvi@gmail.com

2486 square feet sloped roof Kerala style

2486 Square Feet (231 Square Meter)(276 Square Yards) 4 bedroom house. Designed by M.V Sajeesh, Scientific Ink Eng. Consultancy, Sultanate of Oman

Square feet details
Ground floor : 1302 square feet
First floor : 1184 square feet
Total Area : 2486 square feet
No. of bedrooms : 4
House elevation

Facilities in this house

  • Bed room : 4 nos
  • Sit out & Balcony
  • Living
  • Central Courtyard
  • Upper living
  • Bath rooms 4 (all Attached)
  • Kitchen
  • W/A

For more information about this home
Scientific Ink Eng. Consultancy
Designer: M.V Sajeesh
Sultanate of Oman
PH: 00968 95 40 41 42
Email: mvsajeesh@yahoo.com

Minggu, 26 Oktober 2014

Modern style villa in 297 square meter

3200 Square Feet (297 Square Meter) (355 Square Yards) 4 bedroom modern villa. Designed by Green Homes, Thiruvalla, Kerala.

Square feet details
Ground floor : 2000 sq.ft.
First floor : 1200 sq.ft.
Total Area : 3200 sq.ft.
Number of bedrooms : 4
Design style : Modern

Modern villa

Facilities in this house

Ground Floor
  • Porch
  • Sit out
  • Drawing
  • Dining
  • Family Living
  • Courtyard
  • Bedroom - 2 with toilet
  • Kitchen
  • Work Area
  • Store
First Floor
  • Bed room - 2 with toilet
  • Upper living
  • Balcony
For more information of this villa, contact
Architect : Green Homes(House design and construction in Thiruvalla)
Revenue Tower, Thiruvalla
MOB:+91 99470 69616
Email:ghomes4u@gmail.com

Sabtu, 25 Oktober 2014

Beautiful 277 square meter villa design

2982 Square Feet (277 Square Meter) (331 Square yards) 4 bedroom home rendering. Designed by R it designers, Kannur, Kerala.

Ground floor : 1736 Sq. Ft.
First floor : 1246 Sq. Ft.
Porch : 140 Sq. Ft.
Total area : 2982 Sq. Ft.
No. of bedrooms : 4
Average finishing cost : 63.5 Lakhs* (May change time to time)
Design style : Modern Sloping roof


House Details

Ground floor
  • Veranda
  • Foyer
  • Living room
  • 1 bed room + attached toilet + dress
  • 1 bed room
  • Guest room
  • Pooja
  • Courtyard
  • Dining room + wash
  • Modular Kitchen
  • Work area + store + smoke less stove+bath room
  • Porch (140.00 Sq ft)
First floor
  • 2 bed room + attached toilet + dress
  • Living room
  • Balcony
  • Back side utilty terrace


For more info about this home, contact
R it designers (Home Design in Kannur)
Global complex
II nd floor,
Podikundu, Kannur - 670 004
Office PH:+91 9847020325, 0497 2746770
Email:ritinteriors@gmail.com

Jumat, 24 Oktober 2014

227 square meter contemporary view

2441 square feet (227 square meters)(271 square yards) contemporary house.Designed by Naush, Kerala.

Square feet details
Ground floor : 1678.00 sq.ft.
First floor : 763.00 sq.ft.
Total area : 2441.00 sq.ft.
Ground Floor Bedroom - 3
Bathroom - 2
First Floor Bedroom - 2
Bathroom - 1
2441 square feet contemporary home

Facilities in this home

  • Porch
  • Sit out
  • Living Hall
  • Dining Hall
  • Bedroom
  • Bathroom
  • Kitchen
  • Pooja Room
  • Store
Left side view

For more information about this home, please contact
Designer : Noush
Email:hillscape.design@gmail.com
PH : +91 8129111243

Kamis, 23 Oktober 2014

339 square yards house elevation

3050 square feet (283 square meter)(339 square yards) luxury house elevation. Designed by DreamZin Designs, UAE and Kerala.

Square feet details
Total Area : 3050 square feet
Number of bedrooms : 5
House elevation rendering

Facilities in this house
Ground floor
  • Car portico
  • Veranda - 1
  • Living area
  • Dining area
  • 3 Bedroom
  • Bathroom
  • Kitchen
  • Store room
  • Work area
First floor
  • 2 bed room
  • Upper Family living with study area
  • Balcony
  • Open terrace
House elevation renderingHouse elevation renderingHouse elevation rendering
For more information about this home, please contact
Designed By : DreamZin Designs & Developers(Interiors design in Thrissur)
Al Qusais, Dubai, United Arab Emirates / Thrissur Kerala
Mob: +971 0 52 943 76 93
Email: mail@dreamzin.in, infodreamzin@gmail.com

Selasa, 21 Oktober 2014

Kerala model house 2226 square feet

2226 square feet (207 square meter) (247 square yards) beautiful Kerala model house rendering. Designed by In Draft 3D Designer, Palakkad, Kerala.

Ground floor : 1388 sq.ft.
First floor : 838 sq.ft.
Total area : 2226 sq.ft.
Bedrooms : 4

Kerala model house

House Sq. Ft. Details

Facilities on ground floor
  • Sit Out
  • Car Porch
  • Living Room
  • Dining Room
  • Pooja Room
  • 2 Bed Rooms with 1 attach toilet
  • 2 Common Toilets
  • Kitchen
  • Work area
Facilities on first floor
  • Balcony
  • Upper Living
  • Lobby
  • 2 Bed Room with attach toilets
For more details on this house, Contact (Home design in Palakkad)
In Draft 3D Designer
Vishnu P
Ambalapara
Ottapalam, Palakkad
Mob:+91 9605769189, 8606133737, 8891211887
Email:avvishnup@gmail.com, indraft3d@gmail.com

Senin, 20 Oktober 2014

255 square meter house with free floor plan

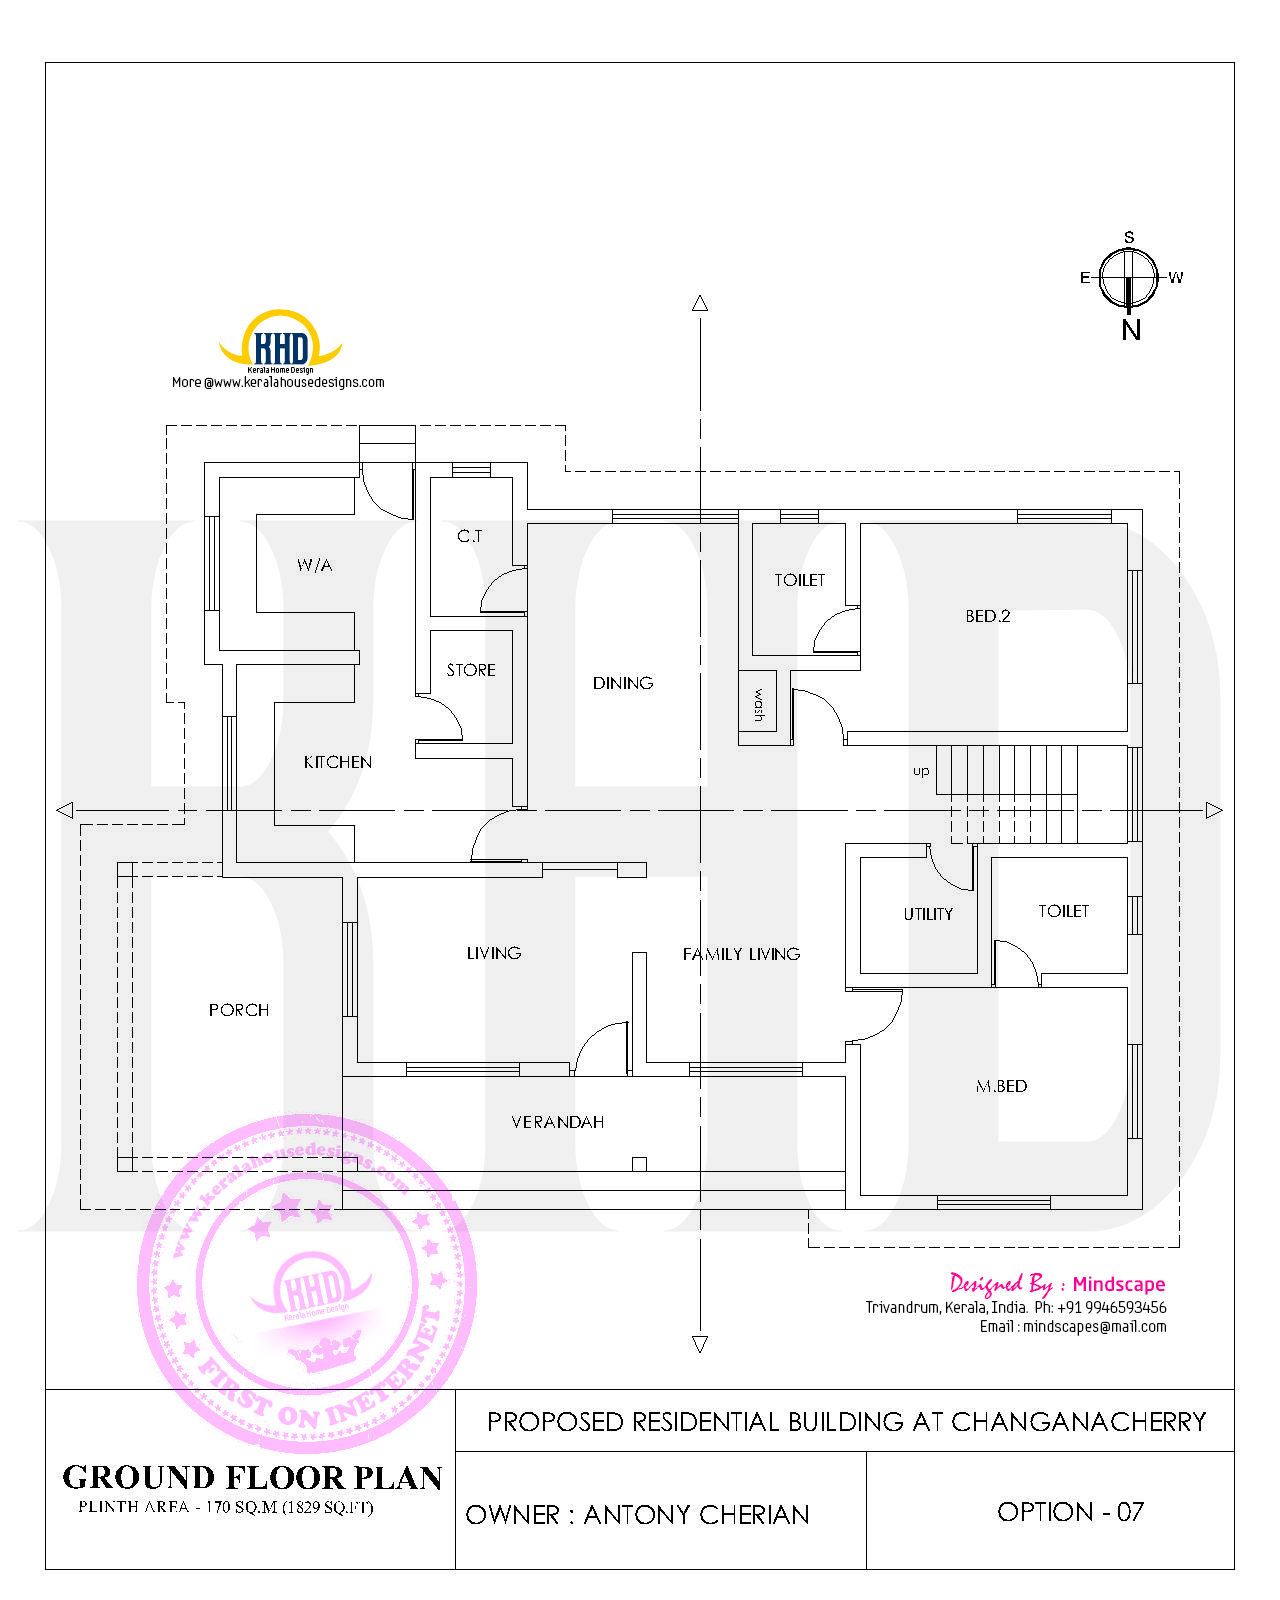
2750 square feet (255 Square Meter) (305 Square Yards) 4 bedroom house with floor plan. Designed by Mindscape, Trivandrum, Kerala.

Square feet details

Total area : 2750 sq.ft
No. of bedrooms : 4
Floor plan available : Yes

2750 square feet houe

See floor plans

Ground floor plan

Facilities in this house
Ground floor
  • Long veranda
  • 4 Bed room
  • 4+2 Toilet
  • 2+1 Living
  • Kitchen
  • Work area
  • Store
  • Utility
  • Balcony
First floor plan

For more info about this home with floor plan, contact (Home design in Trivandrum)
Designed by : Mindscape
Builders and Developers
Email:mindscapes@mail.com
Ph: +91 9946593456